
Leave Your Message
0%

Choosing doors for an architecture project isn't just about flipping through a catalog. It’s really about how they connect with circulation, safety, climate, acoustics, maintenance, and, of course, the overall look. But honestly, a lot of times, those door choices get pushed aside until the drawings are pretty much final. And that’s when a lot of costly problems can pop up—like frames not fitting well into walls, hardware clearances disappearing, or a stunning entryway that looks great on paper but ends up being a pain to use every day.

This guide on Door Types Architecture dives into how pros actually match door choices with real-world project conditions. It covers everything—from hinged and sliding doors to pivot, folding, revolving, glazed, fire-rated, acoustic, and exterior doors. Every type has its own needs—space, structure, weather resistance, access, and maintenance. And let’s be honest, experience on site really matters here. A heavy door in a busy hallway can reveal flaws you wouldn’t see in a rendering. Sure, sliding doors save space, but that track needs regular cleaning and inspection to stay in shape.

At the end of the day, picking the right door is about more than just how it looks. It’s about solid evidence—checking manufacturer data, performance tests, local standards, and advice from qualified experts. Door schedules also need to play nice with wall types, thresholds, hardware, glazing, and other services. Missing details, even small ones, can turn into big headaches during construction. No checklist is perfect, and teams often revise their choices after mock-ups, user feedback, or just spending time on site. That’s not a sign of failure; it’s just responsible design evolving.

A good door quietly supports the people using it. It opens smoothly, controls sound, withstands the weather, and can be easily repaired when needed. Great architecture pays attention to these details early on—before they turn into urgent problems, because letting things slide usually just makes everything harder later.
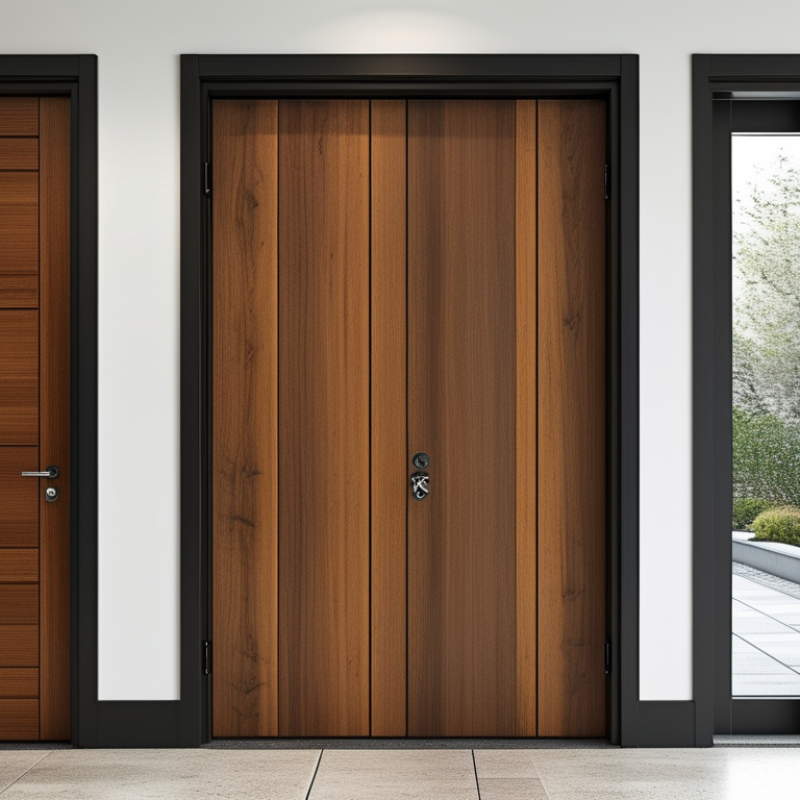
How to Choose Door Types for Architecture Projects?

Define the Project’s Functional and Environmental Requirements

Choosing door types begins with the project’s functional and environmental requirements, not appearance. Define traffic, access, fire rating, acoustics, security, and maintenance expectations. A hospital corridor needs smooth operation, impact resistance, and hygienic surfaces. A coastal entrance needs corrosion resistance, drainage, and reliable seals.

The International Energy Agency’s 2023 Global Status Report states that buildings consume about 30% of global final energy. Door selection can support this challenge through insulated cores, controlled air leakage, and correctly detailed thresholds. However, performance depends on installation quality. A perfect specification cannot repair a twisted frame.

Check the local climate and exposure carefully. Heavy rain, salt air, freezing temperatures, and strong winds can change hardware requirements. For busy openings, compare Heavy Duty Door Hinges Types by load capacity, cycle rating, corrosion resistance, and adjustability. Small hardware failures create large operational problems.

Accessibility must be measurable. The 2010 ADA Standards generally require at least 32 inches of clear opening width. Fire-rated assemblies also require compatible components and documented inspection procedures. NFPA 80 requires periodic inspection of fire doors, including annual inspections in many applications. These requirements should appear in the door schedule, not remain as informal site discussions.

Acoustic goals need equal attention. A thin, poorly sealed door may undermine an otherwise effective wall. Designers should review laboratory ratings, perimeter seals, undercuts, and closer force together. Sometimes, the practical answer is less elegant. Yet a durable door that closes correctly is usually better than a visually refined door that repeatedly fails.

Compare Door Types by Operation, Layout, and Accessibility

How to Choose Door Types for Architecture Projects?

Door Types And Names can confuse clients, but operation and layout usually reveal the best choice. A hinged swing door suits offices, bedrooms, and smaller rooms. It needs clear floor space beside the opening. In a narrow corridor, that swing may block circulation or collide with furniture. A sliding door saves room and supports flexible layouts. However, its track needs accurate installation and regular cleaning. Space matters.

For busy entrances, Automatic Doors can improve movement and reduce contact. They also require reliable sensors, safe closing speeds, and accessible controls. A folding door may work well where the opening is wide but wall space is limited. Its panels create visual rhythm, though the hardware can become noisy. In healthcare and public buildings, designers should compare operation, maintenance access, and emergency use. A beautiful mechanism is still a poor choice if staff cannot service it.

Accessibility begins with approach space, threshold design, handle height, and opening force. Lever handles are often easier to use than round knobs. Keep floor transitions nearly flush, and avoid heavy doors on routes used by children or wheelchair users. Verify current local accessibility requirements with qualified professionals. On a recent planning exercise, I favored a pocket door too quickly. The drawing looked efficient. A full-scale mock-up exposed awkward hand clearance and a poor closing position. That small test changed the layout. Good decisions often appear after someone tries the door.

How to Choose Door Types for Architecture Projects? - Compare Door Types by Operation, Layout, and Accessibility

Door Type Operation Best Layout Conditions Typical Clear Opening Accessibility Considerations Advantages Limitations Common Applications
Single Swing Door Hinged leaf rotates inward or outward around a vertical hinge line. Requires a clear door-swing zone; suitable for conventional rooms and corridors with adequate maneuvering space. Commonly planned at approximately 815–915 mm, depending on project requirements and code. A clear accessible route, appropriate maneuvering clearance, low opening force, and suitable hardware are required. Door swing must not reduce the required route width. Simple construction, good privacy, strong acoustic options, and broad material availability. Consumes floor area and can conflict with circulation, furniture, or adjacent doors. Bedrooms, offices, classrooms, apartments, service rooms, and many interior spaces.
Double Swing Door Two hinged leaves operate together or independently. Useful where a wider opening or occasional movement of large equipment is needed and there is sufficient swing clearance. Often planned at approximately 1,525–1,830 mm overall, but dimensions vary by leaf arrangement and regulations. At least one leaf should provide the required accessible clear opening. Hardware, opening force, and door coordination should be checked. Accommodates high traffic, furniture, carts, and large items more easily than a single leaf. Needs more wall and floor space; inactive leaves and meeting stiles may complicate operation. Public buildings, meeting rooms, loading areas, schools, and large interior openings.
Sliding Door Door panel moves horizontally along a track, either manually or automatically. Efficient where swing space is limited; requires adjacent wall or pocket space for the moving panel. Common single-panel openings are approximately 815–1,220 mm; larger systems can provide wider clear openings. Thresholds should be minimized, tracks kept clear, and operating force kept low. Automatic systems can improve usability when properly controlled and maintained. Saves swing space, supports flexible layouts, and can provide wide openings. Track maintenance is important; some systems offer less acoustic sealing and privacy than hinged doors. Healthcare areas, offices, hospitality spaces, retail interiors, and compact residential layouts.
Pocket Door Sliding panel retracts into a concealed wall pocket. Suitable where both swing clearance and exposed sliding-panel space are limited; requires a compatible wall cavity. Commonly planned at approximately 760–915 mm clear, subject to wall construction and code requirements. Hardware should be easy to grasp and operate. The pocket must not compromise the required clear width or accessible maneuvering space. Maximizes usable floor area and creates a clean, unobstructed opening when fully open. More difficult to repair within the wall; can provide limited acoustic, smoke, or fire performance unless specially detailed. Bathrooms, bedrooms, small offices, adaptable rooms, and compact residential interiors.
Folding Door Multiple connected panels fold and stack to one or both sides of the opening. Appropriate for wide openings where a large portion of the opening should be exposed without a full swing arc. Opening widths vary considerably; systems are often designed for approximately 1,800 mm and above. Provide a clearly defined accessible passage, stable operation, manageable thresholds, and hardware that can be used with limited dexterity. Creates broad connections between rooms and can support flexible, open-plan layouts. More hardware and joints increase maintenance needs; sealing, security, and acoustic performance vary by system. Conference rooms, dining areas, patios, exhibition spaces, and adaptable multipurpose rooms.
Revolving Door Door wings rotate around a central vertical axis within a circular enclosure. Best at main entrances with high pedestrian flow and a need to reduce drafts or maintain indoor environmental conditions. Diameter varies by capacity; entrance planning must account for compartment size and circulation requirements. Generally should be paired with an adjacent accessible swinging or sliding entrance. Safety sensors, emergency breakout features, and clear signage are essential. Manages continuous traffic and helps limit air infiltration between interior and exterior. Not suitable as the sole accessible route; can be difficult for wheelchair users, people with limited mobility, or users carrying large items. Commercial towers, hotels, transport facilities, civic buildings, and high-traffic public entrances.
Automatic Sliding Door Sensor-activated or push-button sliding panels open and close using powered operators. Effective at busy entrances, healthcare facilities, and locations where hands-free or low-effort operation is beneficial. Often provides approximately 915–1,830 mm clear, depending on the number of panels and system configuration. Supports easier passage when correctly set up, but requires reliable sensors, safe closing speeds, emergency release provisions, and regular maintenance. Improves traffic flow, reduces contact points, and can accommodate users with mobility or dexterity limitations. Higher initial and maintenance costs; depends on power, controls, and correct commissioning. Hospitals, airports, supermarkets, offices, public buildings, and controlled-access entrances.
Automatic Swing Door Powered operator opens a hinged door in one or both directions. Useful when a hinged door is required but frequent users need reduced opening effort or hands-free access. Usually based on the clear opening of a standard single or double swing door. Requires protected door-swing zones, detection of users and obstacles, safe opening and closing speeds, and accessible activation controls where applicable. Can improve accessibility and hygiene while retaining the familiar hinged-door format. Needs careful coordination with adjacent circulation, power supply, fire strategy, and maintenance access. Healthcare rooms, public restrooms, laboratories, offices, and high-use interior openings.
Planning note: Clear opening sizes and accessibility requirements vary by jurisdiction, occupancy type, fire strategy, and door hardware. Confirm the final dimensions, maneuvering clearances, opening force, thresholds, signage, and automatic-door safety features with the applicable building and accessibility standards.

Select Materials Based on Performance, Appearance, and Maintenance

How to Choose Door Types for Architecture Projects?

Select Materials Based on Performance, Appearance, and Maintenance

Materials and Performance

Materials should be selected through performance, appearance, and maintenance, not visual preference alone. The right Door Design Types depend on use, climate, traffic, and cleaning routines. For a busy school corridor, a solid, impact-resistant door may outperform a delicate glazed option. In a quiet hotel room, acoustic control and a warm surface can matter more than maximum toughness. Check fire ratings, moisture resistance, hardware compatibility, and accessibility requirements before approving samples. Use documented test data instead of relying only on supplier claims.

Appearance and Finish

Appearance still shapes how people experience a building. Timber-like finishes can soften concrete interiors, while metal surfaces may support a precise, industrial character. However, colors and textures change under sunlight, fingerprints, and repeated cleaning. Request full-size samples, then inspect them beside flooring, walls, and actual light sources. A small sample can hide edge details and awkward transitions. It happens.

Maintenance and Long-Term Value

Maintenance should be considered at the specification stage. Ask who will clean the doors, how often, and with which approved products. Replaceable seals, accessible hinges, and repairable finishes can reduce disruption over time. Avoid choosing a surface only because it looks premium. A beautiful door that scratches easily may create higher costs and frustrated users. The first specification is rarely perfect, so record cleaning limits and service intervals in the handover documents.

Match Door Dimensions and Hardware to Building Use

How to Choose Door Types for Architecture Projects?

Door selection should begin with building use, not appearance. A hospital entrance needs wide clear openings, smooth surfaces, and hardware that supports frequent cleaning. A private office may require smaller dimensions, stronger acoustic control, and a simple lever handle. Door width, height, swing direction, and threshold details must suit furniture movement, equipment, and user access. Review Door Window Types together when designing façades, because frame proportions and opening patterns affect both circulation and daylight.

A door schedule can look precise yet fail on site. In one project review, a narrow service door blocked a trolley route. The dimensions met the drawing, but the daily task was overlooked. That mistake changed the layout. Confirm clear opening sizes after hardware is installed, not only before. Coordinate hinges, closers, locks, pull handles, and panic devices with the door weight and traffic level. Heavy doors often need stronger support and easier opening control.

Tips: Measure the actual route from loading areas to final rooms. Check whether users carry tools, trays, or bulky equipment. Specify corrosion-resistant hardware in damp zones. Test sample doors with the people who will use them. Avoid choosing by appearance alone. Also, allow maintenance space around closers and locks. Small details matter. Recheck assumptions with the contractor, because drawings can hide practical problems.

Evaluate Fire Safety, Security, Acoustics, and Energy Efficiency

How to Choose Door Types for Architecture Projects?

Door selection should begin with risk, not appearance. A glazed entrance may brighten a lobby, but it can weaken privacy and security. Review the building’s use, occupant movement, and evacuation strategy before choosing materials or hardware. Fire-rated doors need compatible frames, seals, closers, and approved installation details. A strong leaf alone is not enough. Local fire authorities and certified professionals should verify the final assembly.

Security needs vary by location. A service entrance may require controlled access, impact resistance, and clear sightlines, while a bedroom door may need privacy without feeling institutional. Consider hinges, locks, vision panels, and emergency release requirements together. Acoustics also deserve early attention. A door with poor perimeter seals can transmit corridor noise, even when the wall performs well. Test the complete system where possible. Small gaps matter.

Energy efficiency is often overlooked at entrances. Frequent opening, air leakage, and poorly aligned thresholds can increase heating or cooling loads. Specify weather seals, suitable glazing, and automatic closers according to climate and traffic. Do not assume the most expensive door performs best. Maintenance affects performance, too. A damaged seal can quietly reduce fire, acoustic, and thermal protection. Design reviews should include cleaning access, replacement parts, and inspection routines. Some choices will remain compromises, and that is worth acknowledging before construction begins.

Coordinate Door Choices with Codes, Budgets, and Design Details

Choosing door types for architecture projects requires more than matching a visual concept. Codes, budgets, and construction details must work together from the beginning. A door may look elegant, yet fail accessibility requirements or resist daily traffic poorly.

Start by identifying each opening’s function. A fire-rated door needs the correct rating, frame, closer, and approved hardware. An accessible entrance needs suitable clear width, threshold height, opening force, and maneuvering space. Acoustic doors may require heavier construction and carefully sealed edges. Confirm local requirements with the project architect, code consultant, and approving authority.

Budget decisions should include installation and maintenance, not only the purchase price. A low-cost interior door can create repair problems in schools, hospitals, or busy offices. I have seen teams select attractive doors before checking wall thickness and frame conditions. That mistake caused late revisions and extra labor. The lesson still matters: coordinate door schedules with plans, hardware sets, finishes, and mechanical systems.

Details shape performance. Check swing direction, floor transitions, seals, glazing, and nearby switches. Consider moisture, sunlight, security needs, and cleaning routines. A dark finish may show fingerprints quickly. A complex pivot door may demand specialist installation. Door samples help, but they cannot replace full-scale coordination. Leave space for tolerances, because drawings rarely predict every site condition. Some assumptions will be wrong. Reviewing them early is cheaper than correcting them after installation.

Curved Narrow Edge Sliding Doors: A Modern Solution for Stylish, Space-Saving Interiors

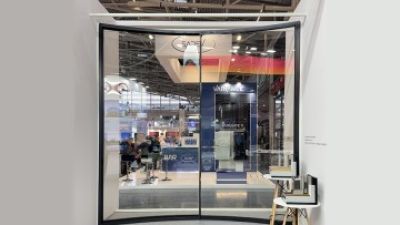
Curved Narrow Edge sliding doors challenge the rigid geometry of conventional interiors, replacing straight-line boundaries with smooth, architectural arcs. Their slim profiles maximize the visible glass area, allowing daylight, views, and visual continuity to move freely between rooms. This approach is especially valuable as urban homes become more compact: the United Nations’ *World Urbanization Prospects* projects that 68% of the global population will live in urban areas by 2050, increasing demand for flexible, space-efficient design.

A precision sliding rail system supports light, quiet, and durable movement, while the curved configuration creates adaptable opening and closing options without the swing space required by hinged doors. In balconies, living-room partitions, and study areas, the system can establish separation when privacy is needed and openness when connection matters. The International Energy Agency reports that buildings account for approximately 30% of global final energy consumption, making daylight-oriented layouts a meaningful consideration in interior planning. With minimalist narrow frames and generous glazing, these doors complement modern, Nordic, and light-luxury interiors while framing everyday life through elegant curves.

FAQS

: What should guide door selection on an architecture project?

: Start with traffic, access, fire performance, acoustics, security, and maintenance needs. Appearance comes later.

How does the environment affect door requirements?

Rain, salt air, freezing temperatures, and strong winds affect seals, drainage, and hardware. Coastal entrances need corrosion resistance.

Can doors support building energy efficiency?

Yes. Insulated cores, controlled air leakage, and detailed thresholds can reduce unwanted heat transfer.A perfect specification cannot fix poor installation.

How should hardware be selected for busy openings?

Compare load capacity, cycle rating, corrosion resistance, and adjustability. Small hardware failures can disrupt daily operations.

Which door type suits a narrow corridor?

A sliding door may save floor space and protect circulation. Its track still needs accurate installation and regular cleaning.

When are automatic doors useful?

Automatic doors support busy entrances and reduce contact. They need dependable sensors, safe closing speeds, and accessible controls.

What accessibility details should designers check?

Check approach space, clear width, threshold height, handle height, and opening force. Lever handles often work better than round knobs.Keep transitions nearly flush.

How should acoustic door performance be evaluated?

Review laboratory ratings, perimeter seals, undercuts, and closer force together. A thin, poorly sealed door can weaken a quiet wall.

Why are full-scale door mock-ups valuable?

Drawings may hide awkward hand clearance or poor closing positions. I once preferred a compact door, but testing changed the layout.Real use exposes weak ideas.

Conclusion

Choosing the right door types for architecture projects begins with understanding how the building will be used and the environmental conditions it must withstand. Architects should compare doors by their operation, space requirements, traffic flow, and accessibility needs, then select materials that balance durability, visual character, maintenance, and long-term performance. Door dimensions, frames, hinges, closers, locks, and other hardware should be matched to the building’s function, occupancy, and expected level of use.

A successful Door Types Architecture strategy also evaluates fire resistance, security, acoustic control, thermal performance, and energy efficiency. These factors should be coordinated with applicable codes, project budgets, construction methods, and surrounding design details. By considering performance requirements alongside appearance and practical installation needs, design teams can create door systems that support safety, comfort, accessibility, and a cohesive architectural vision throughout the building.

Charlotte

Charlotte

Charlotte is a dedicated marketing professional at Oday, a company renowned for its high-end minimalist narrow-edge system doors and windows. Since its establishment in 2009, Oday has seamlessly integrated system research and development, production, sales, and technical services to offer......
Previous How to Choose Modern Sliding Doors for Your Home?