
 CASE
 NEWS
 INTRODUCTION
 HISTORY
 PRODUCT FILMS
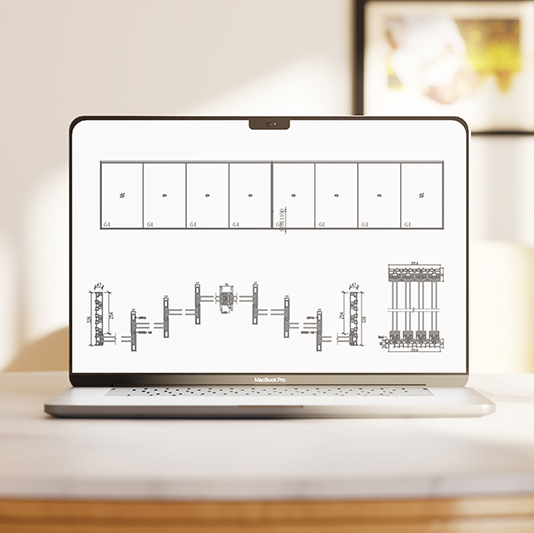 BIM & CAD
 +86 180 3872 3256


BIM-Files, CAD-Drawings and DOcumentation.
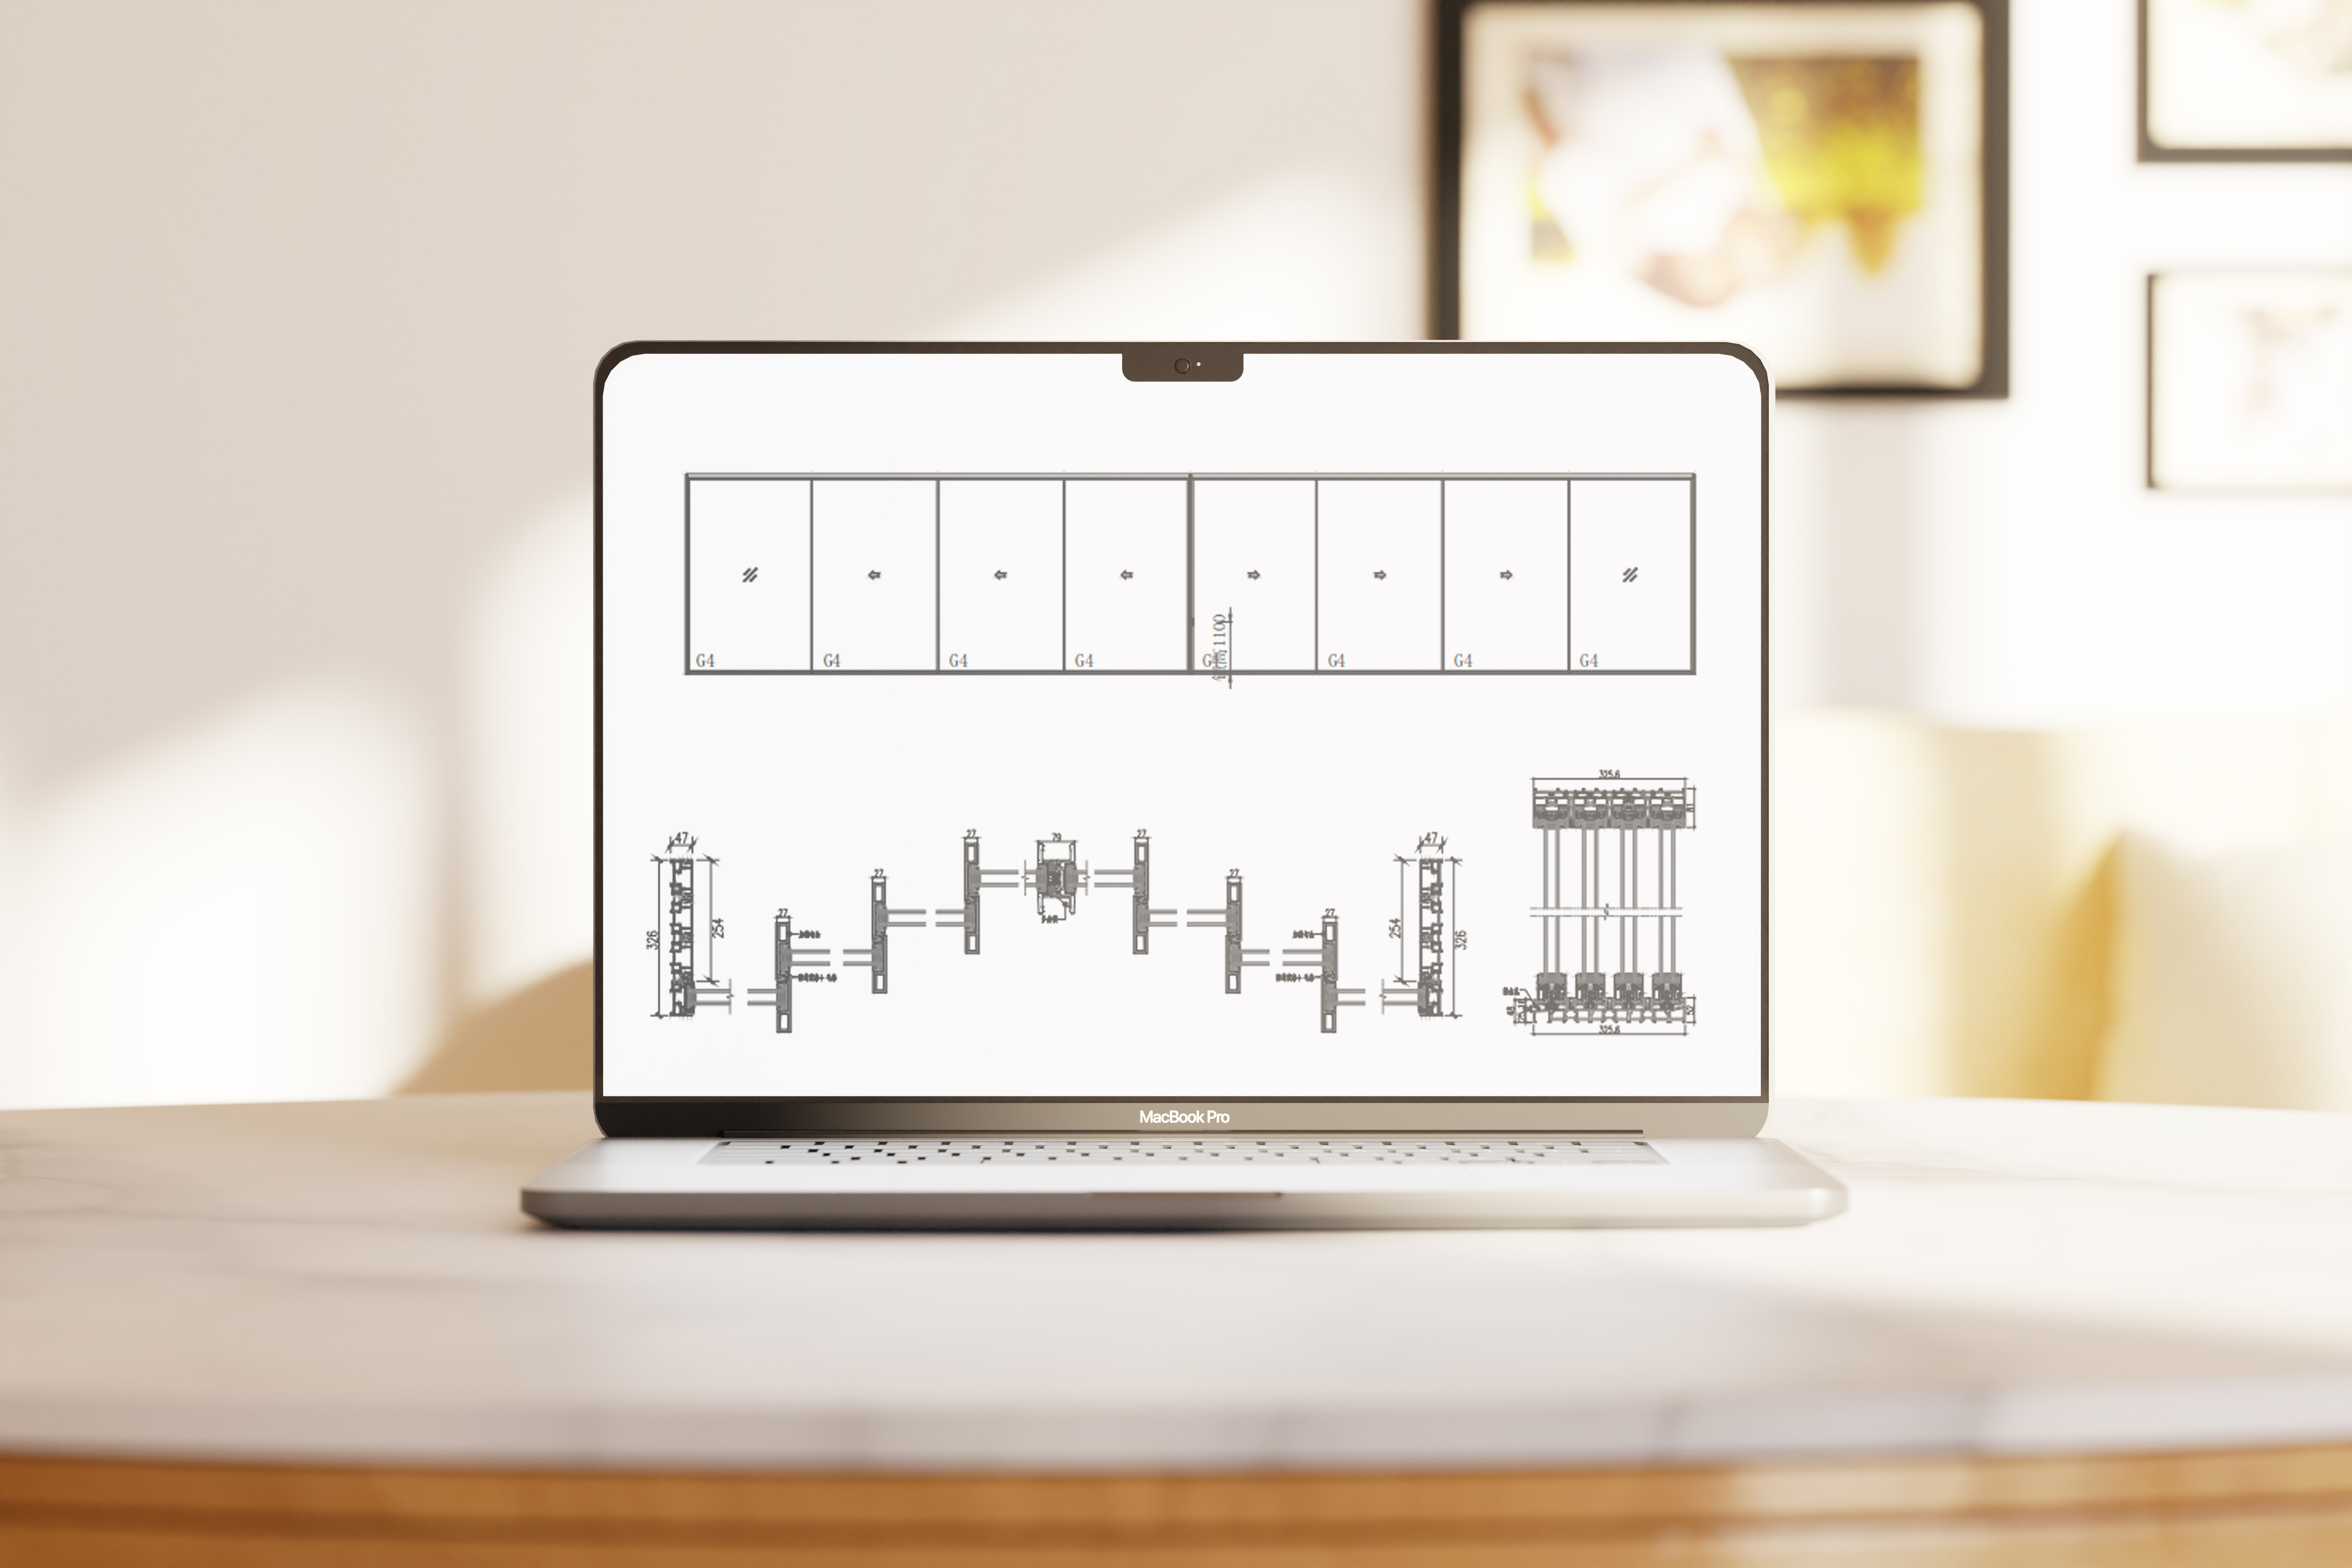
We would be happy to support you with Oday planning. After registering with your email address you will have the opportunity to download several data packages. Included are BIM data at LOD 100 which is sufficient for the design phase (Revit/.rvt). For the planning phase our planners provide LOD 300 data directly to check its technical feasibility. If you use Archicad you can use the RFA & RVT Geometry Exchange Addon from Graphisoft. You will also find here the CAD planning data (.dwg) with all the details as well as our technical documentation and tender specifications.