 CASE
 NEWS
 INTRODUCTION
 HISTORY
 PRODUCT FILMS
 BIM & CAD
 +86 180 3872 3256

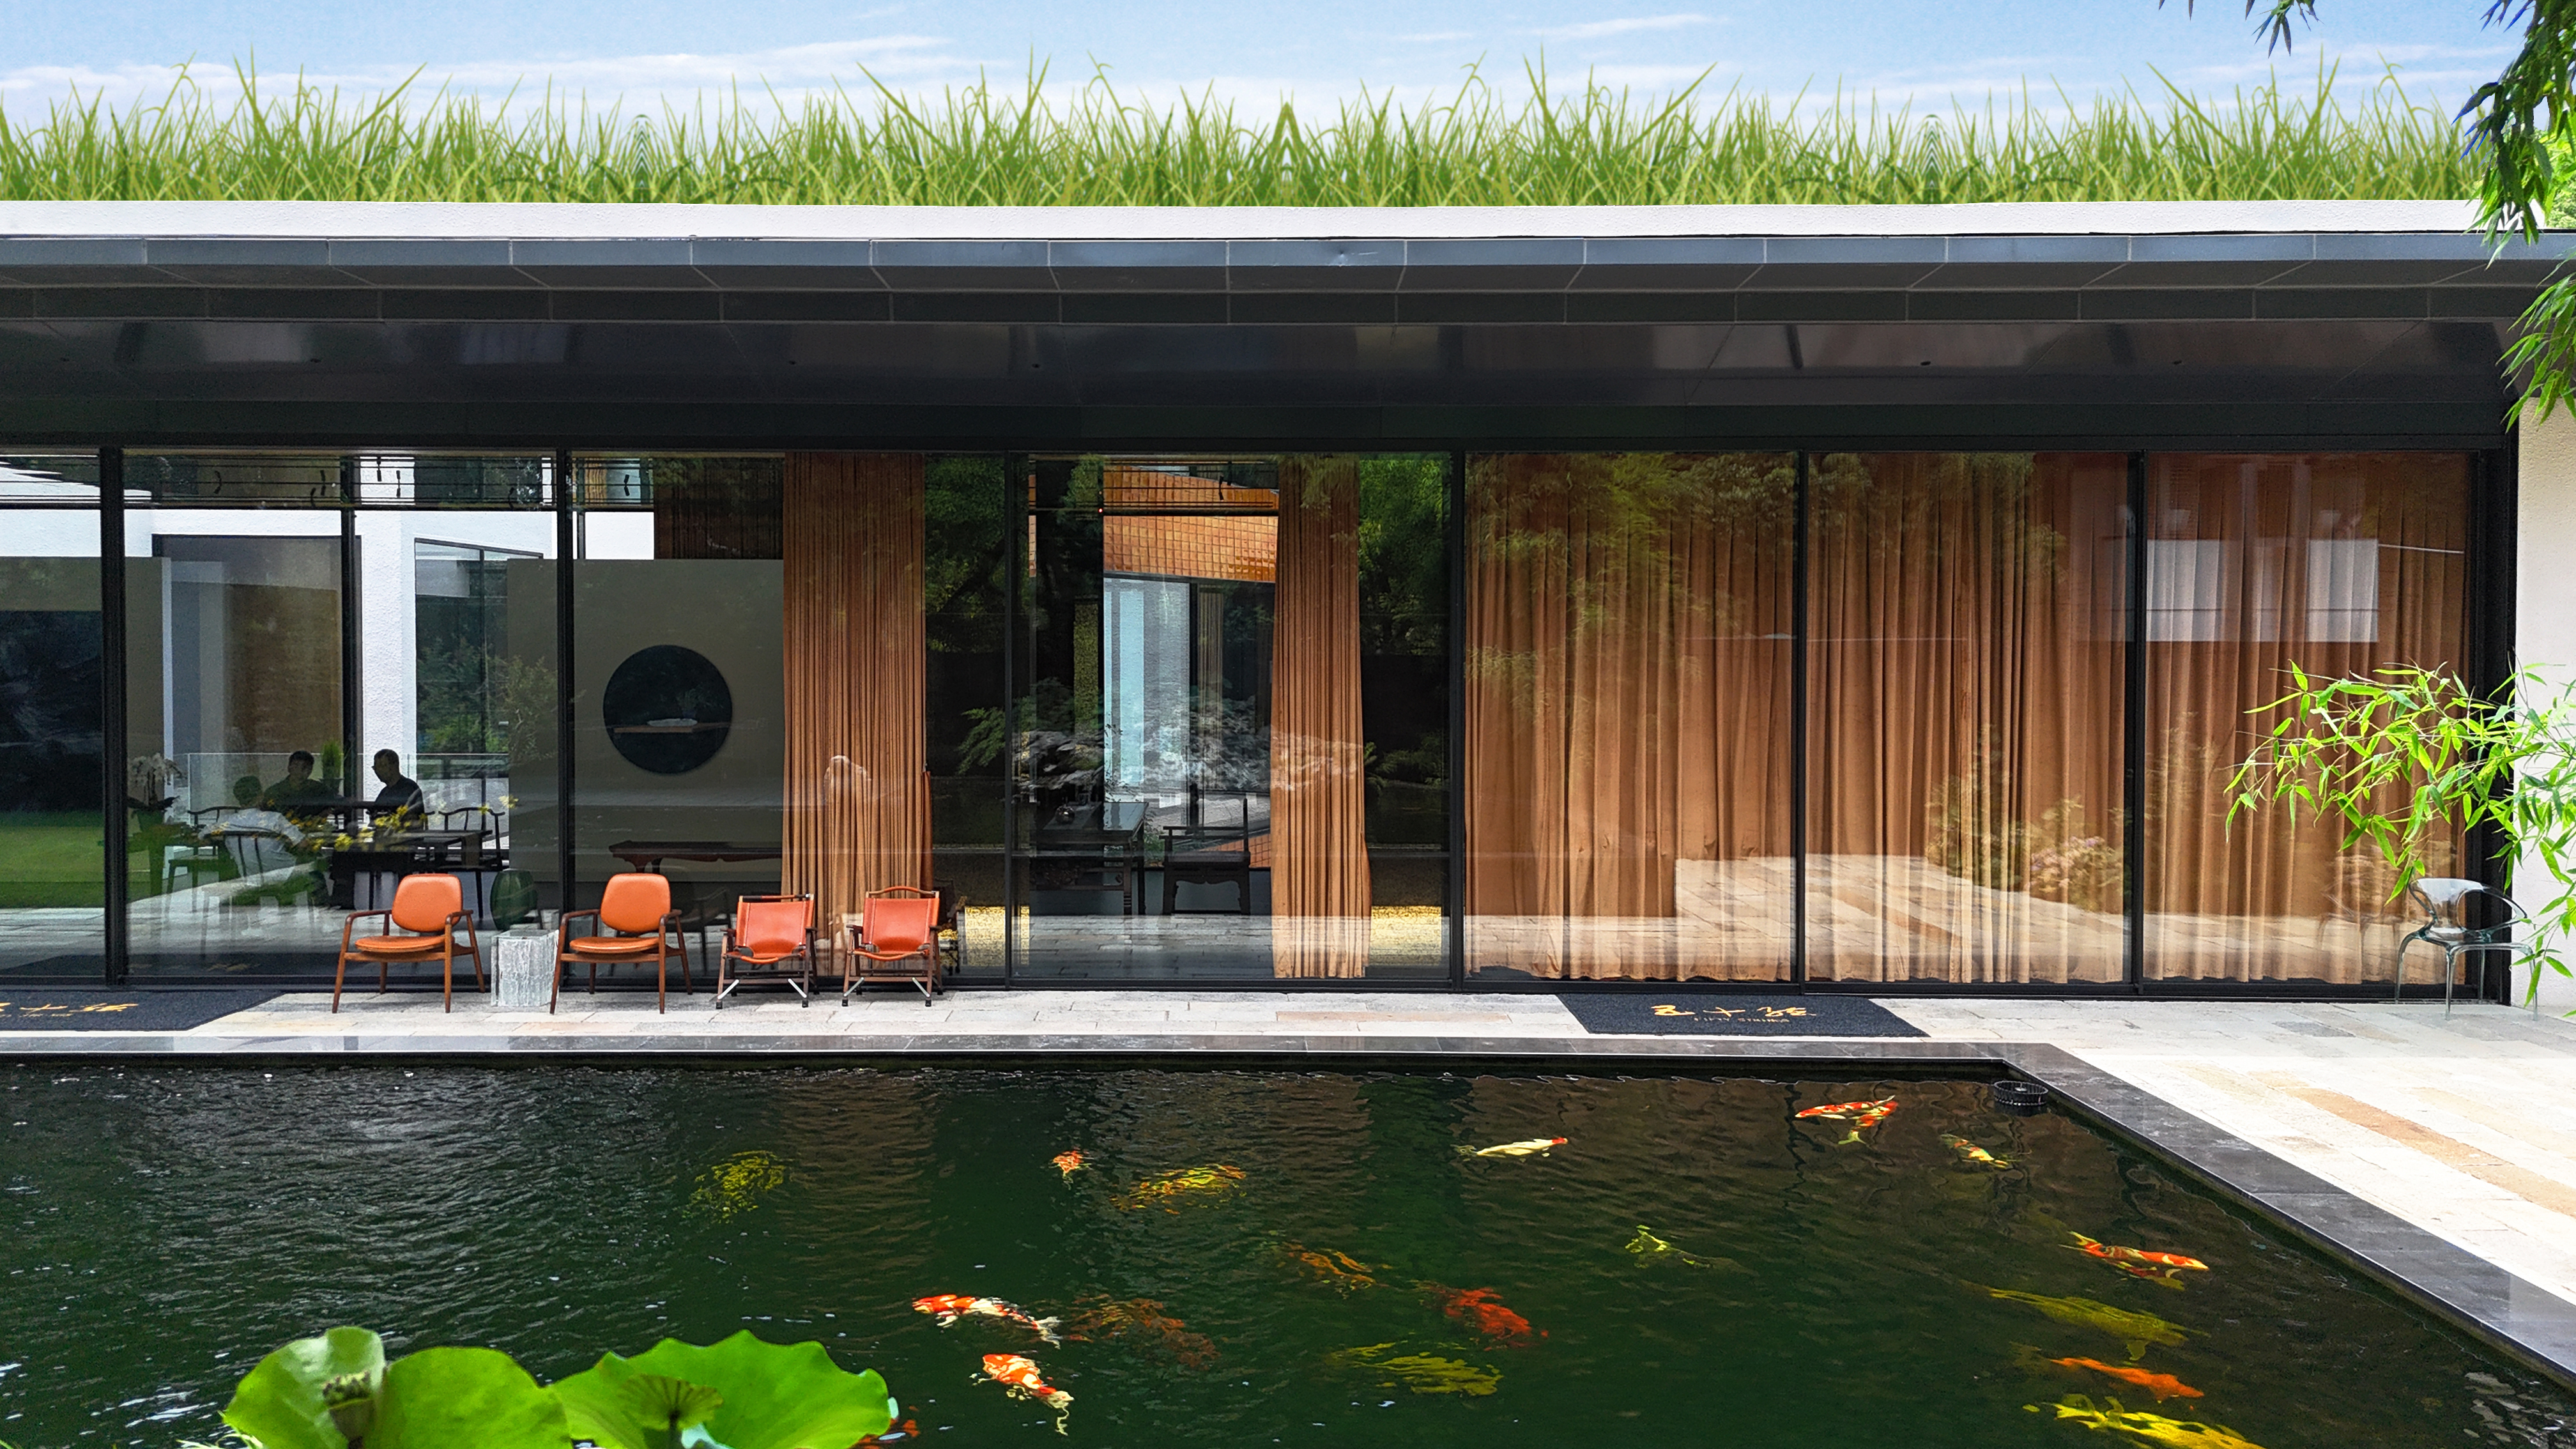
Showroom
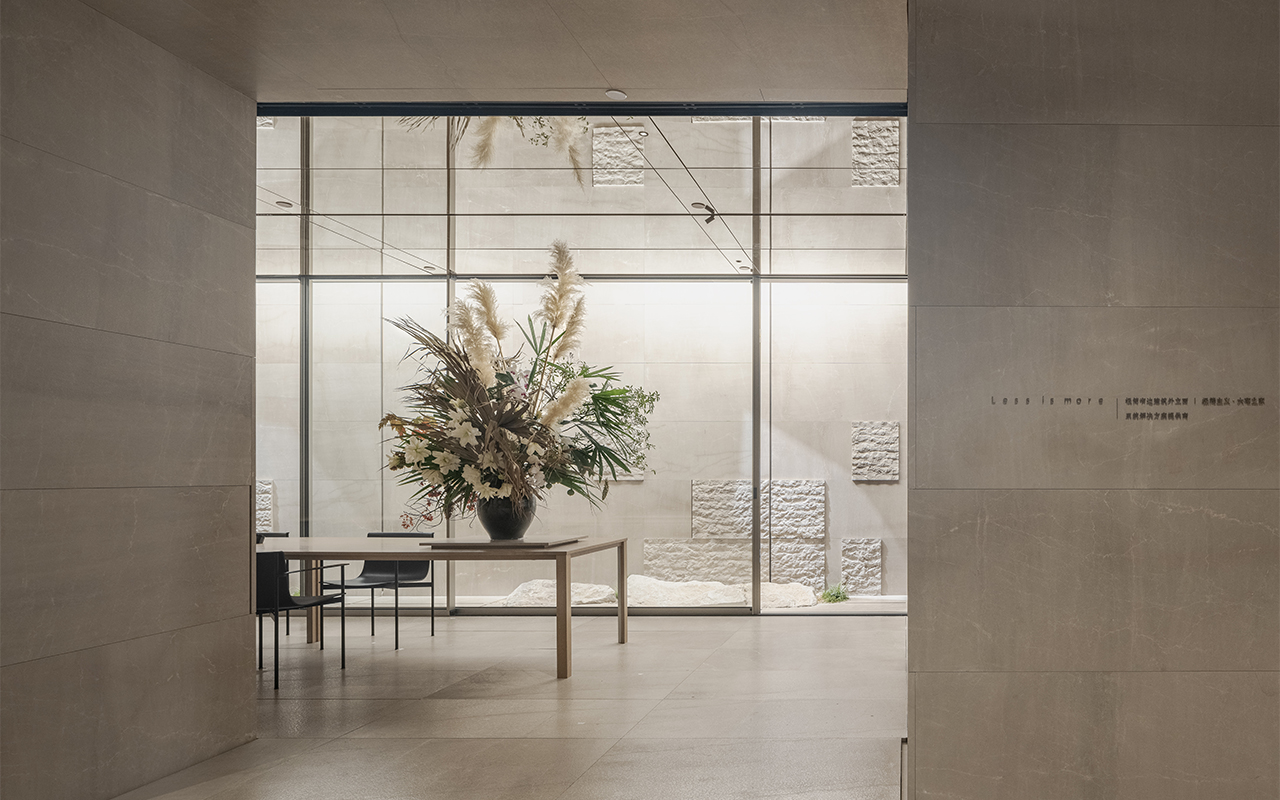
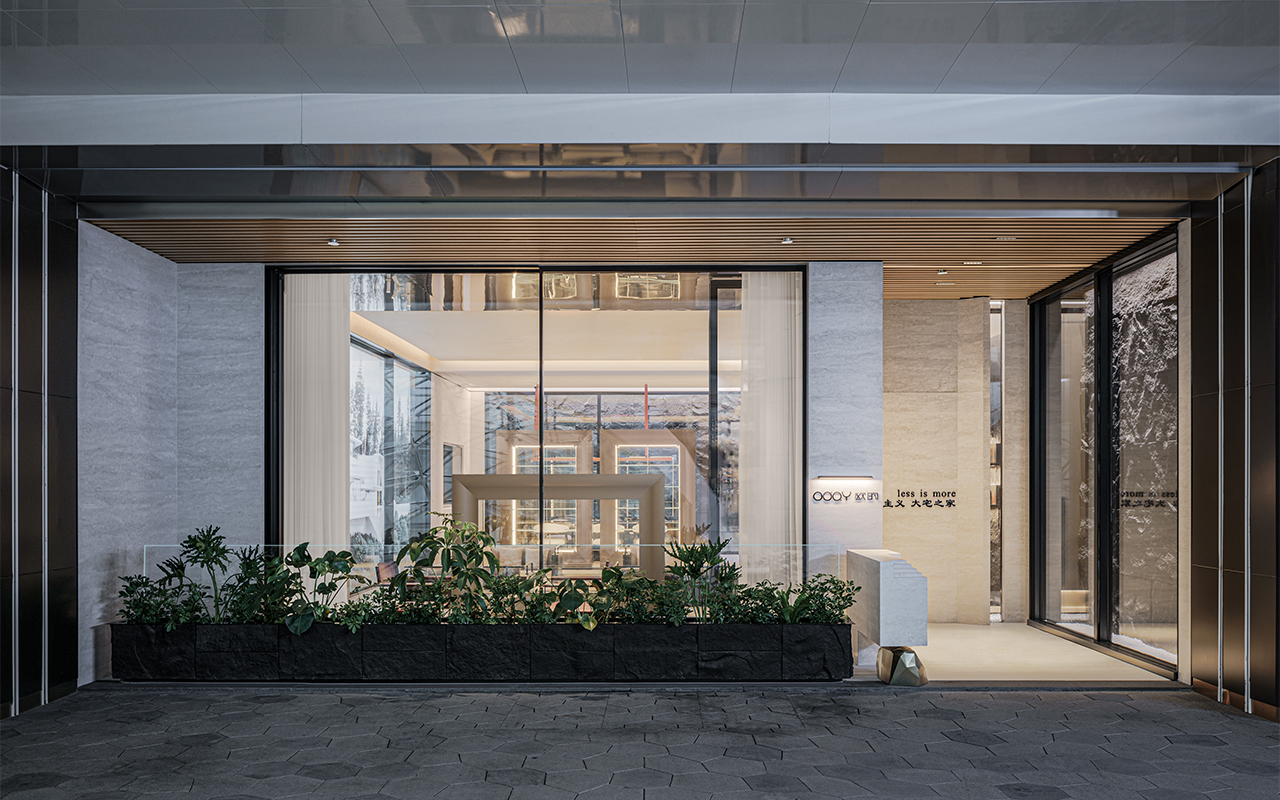
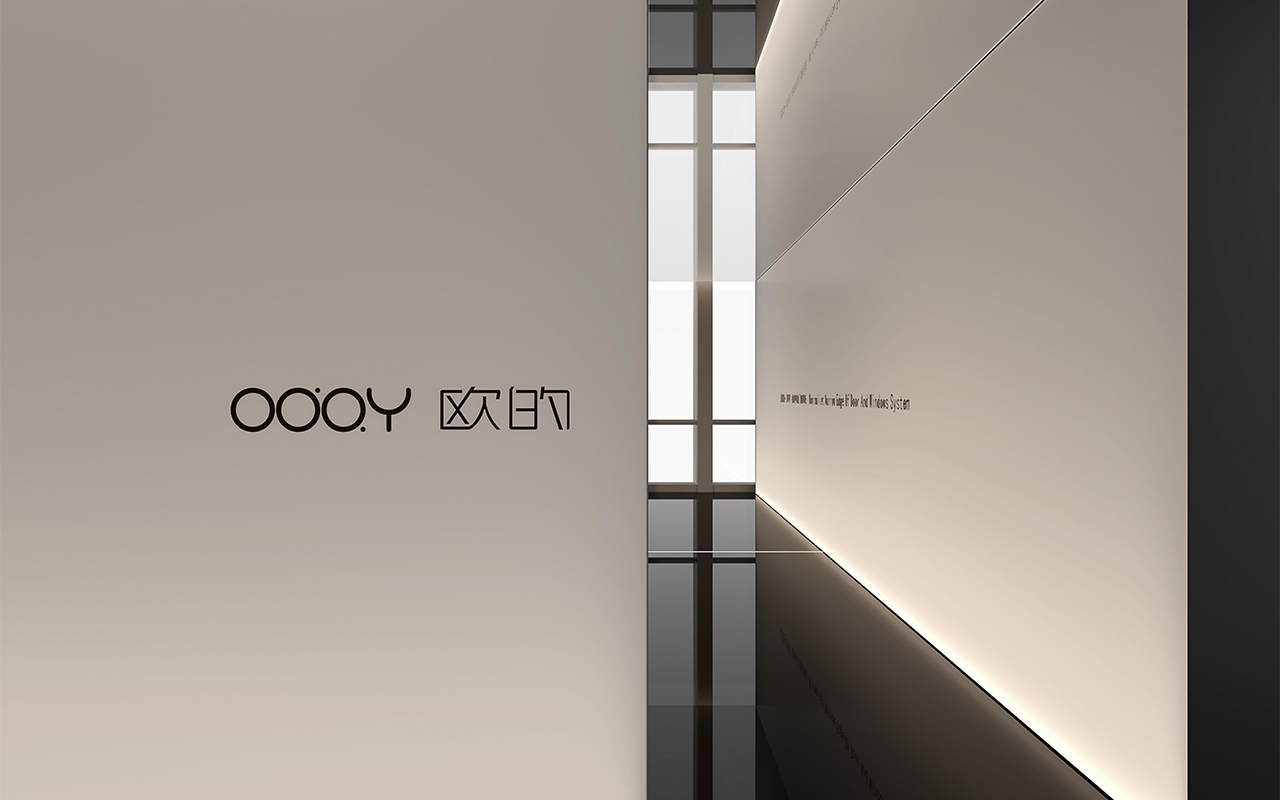
Showroom-Shenzhen
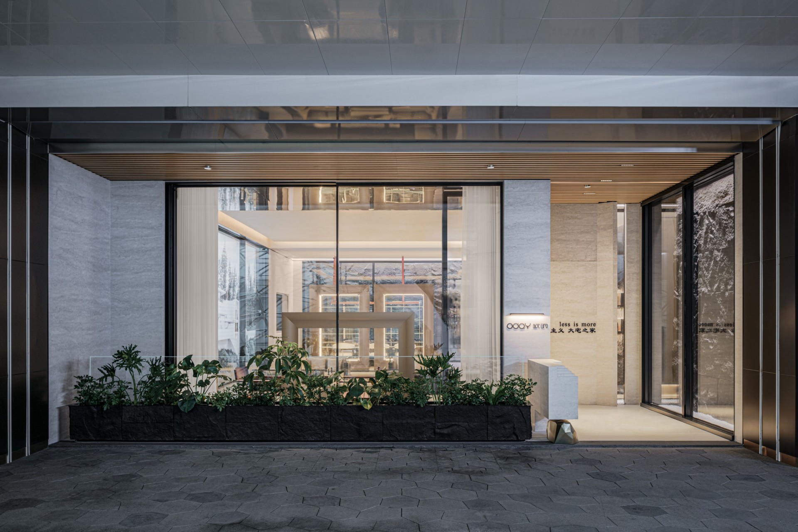
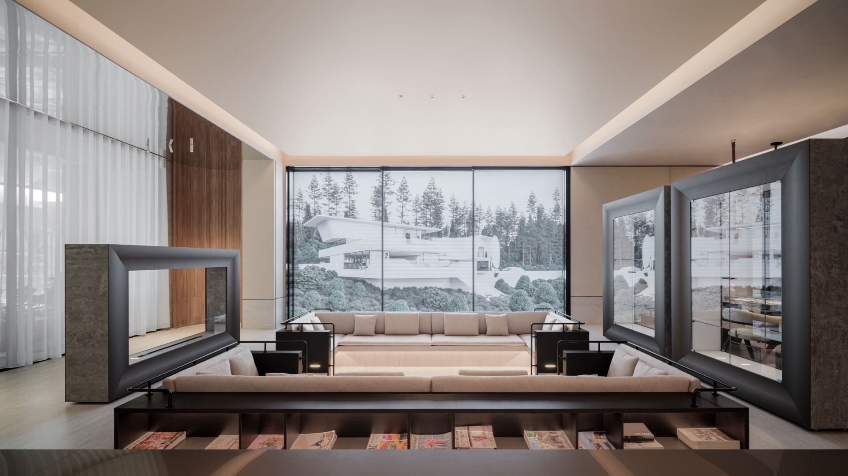
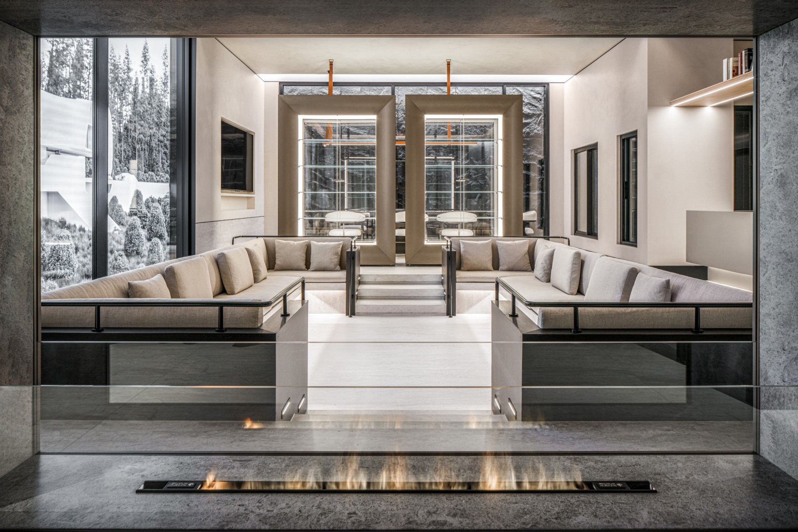
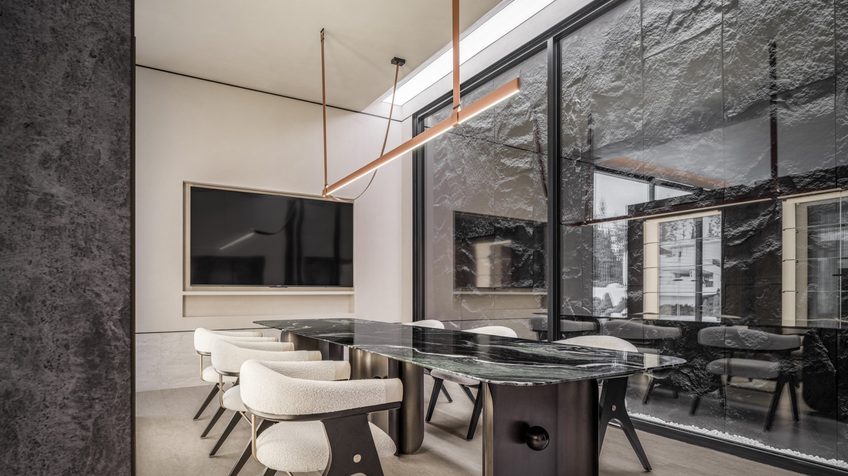
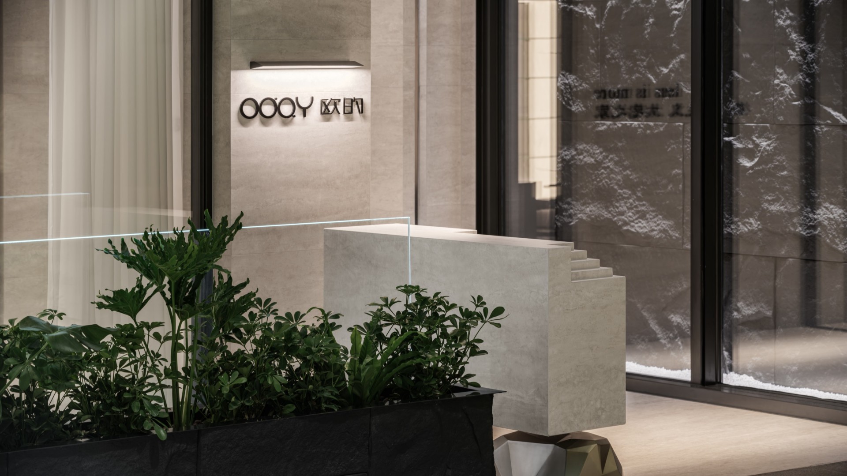
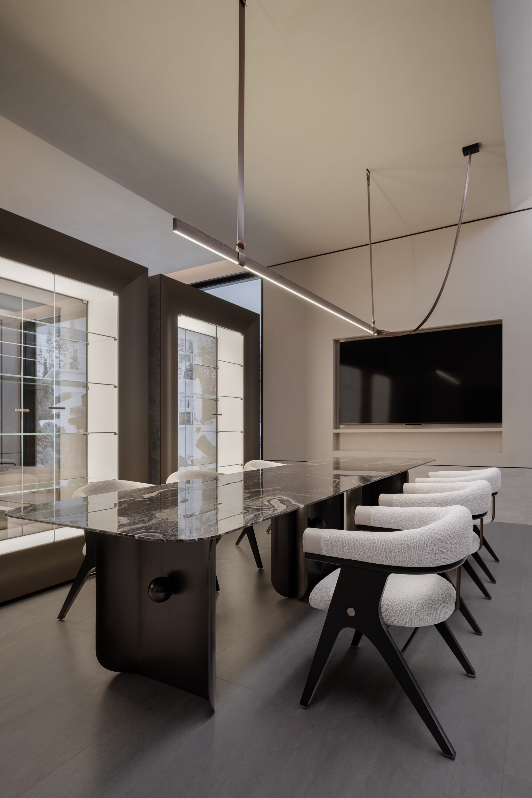
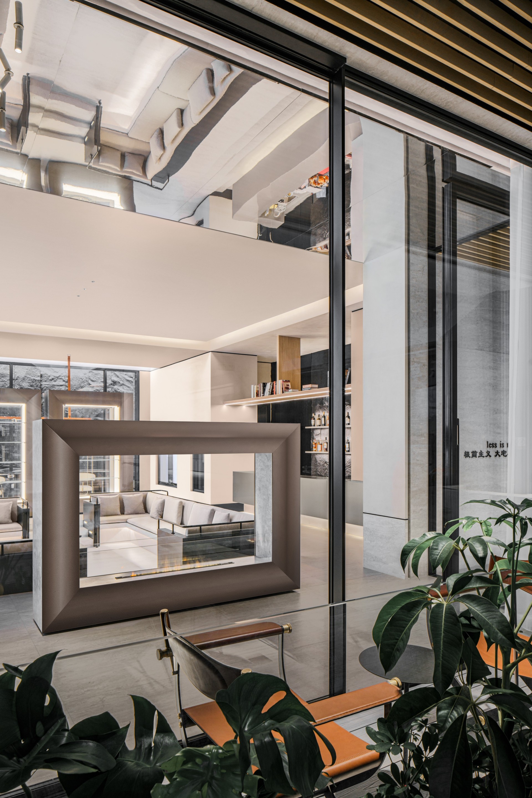
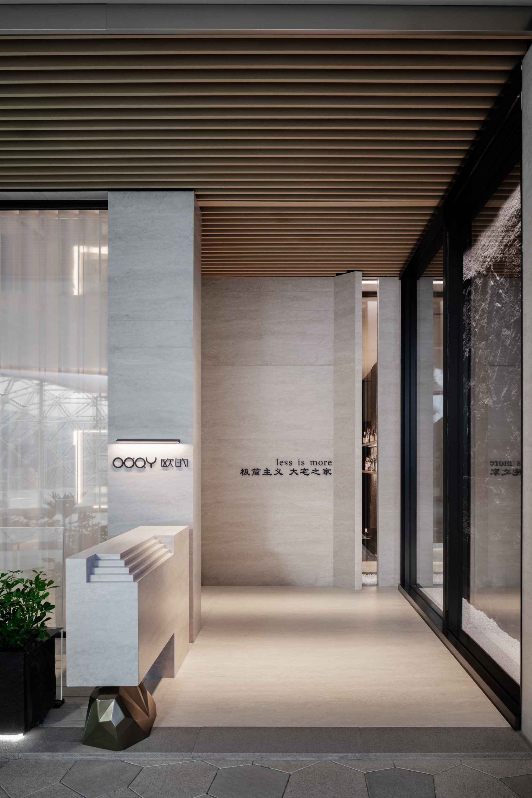
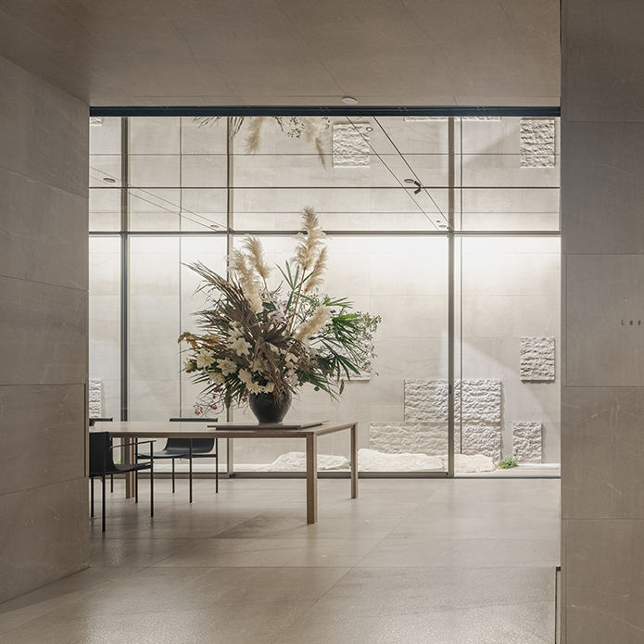
The Shenzhen flagship store of Oday Extremely Narrow Doors and Windows is located in the life aesthetics experience hall of Shenzhen, the core city of the Guangdong-Hong Kong-Macao Greater Bay Area. It was created by the internationally renowned designer Zeng Jianlong (founder of GID Greylong International Design), with the core concept of "urban living room" to redefine the attributes of "home".
The famous designer Zeng Jianlong explored avant-gardeism on the road of minimalism, and used the concept design of the mansion to directly depict the appearance of contemporary dreamers: conveying the brand value concept with immersive perception, creating a model of future lifestyle experience and a diversified urban living room.
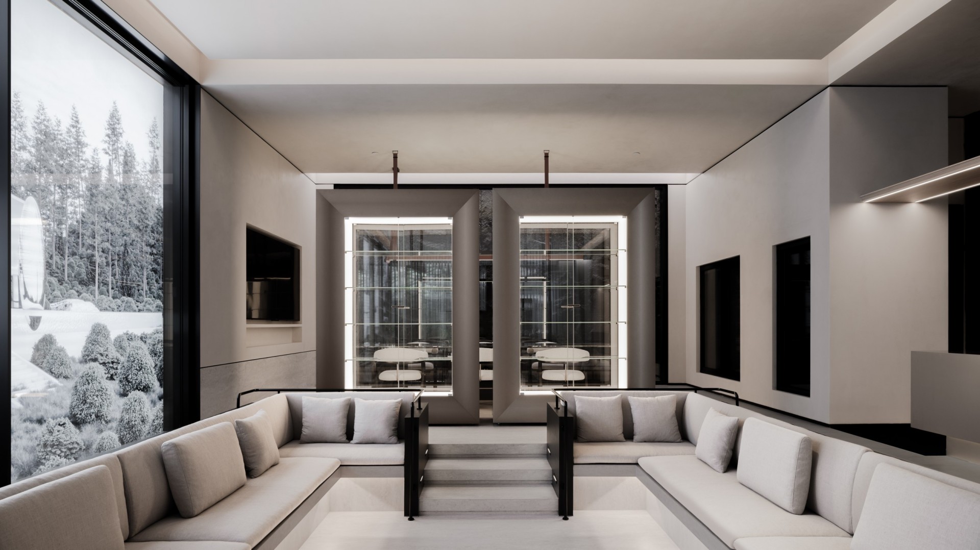
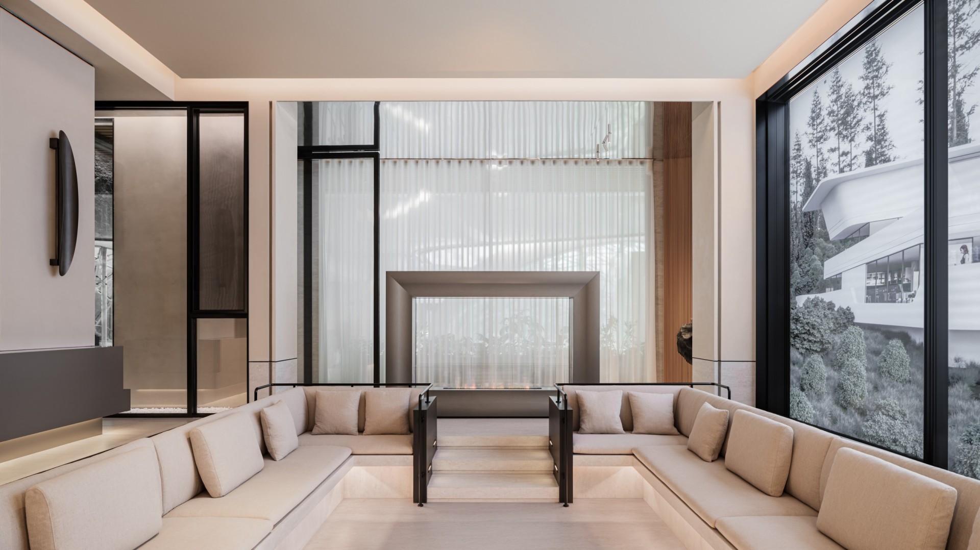
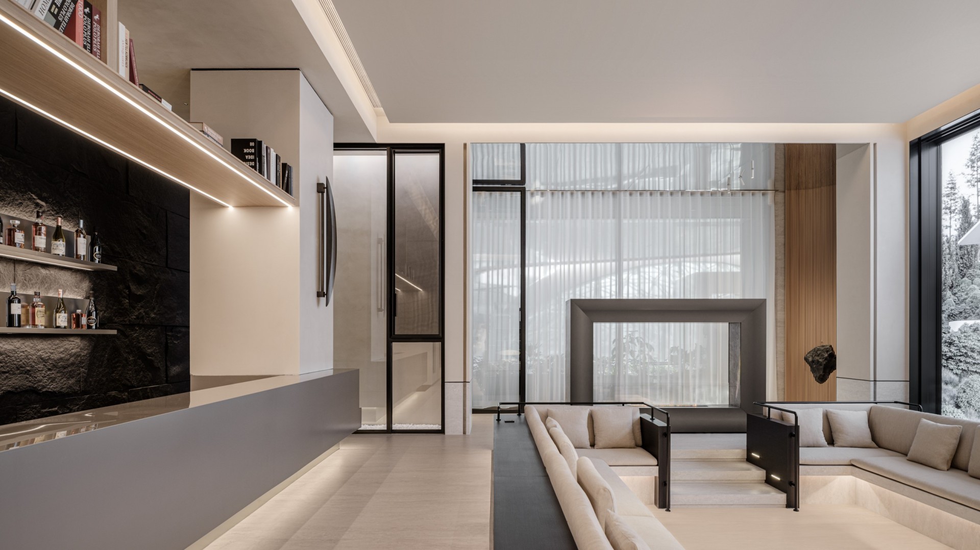
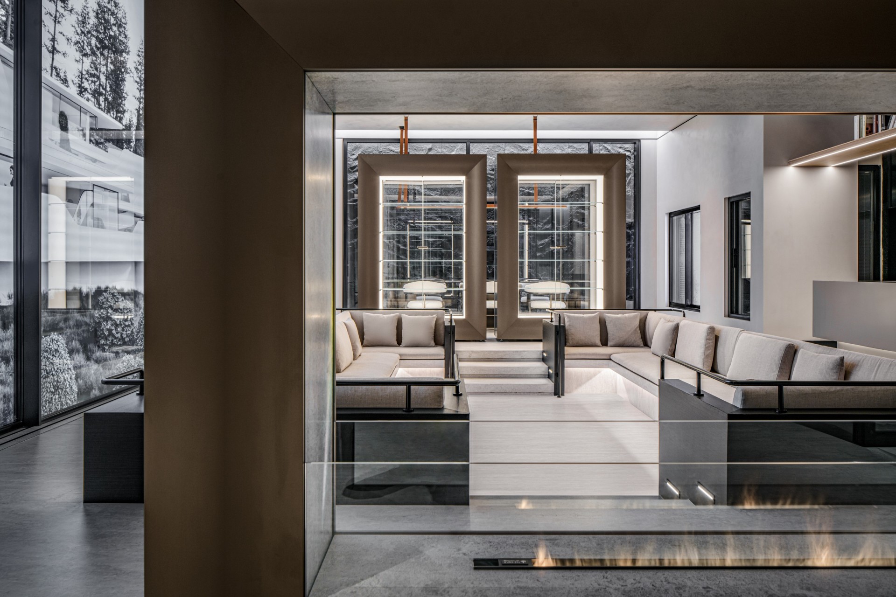
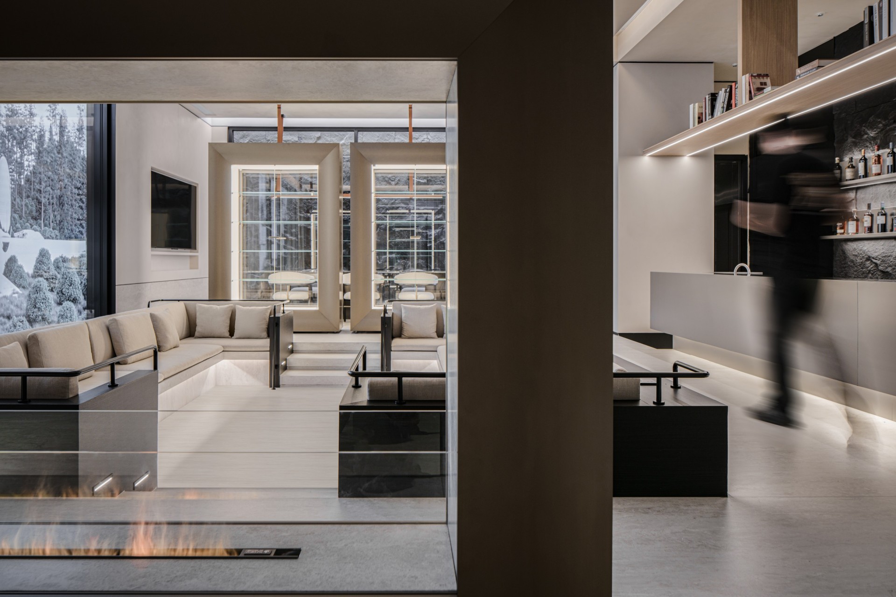
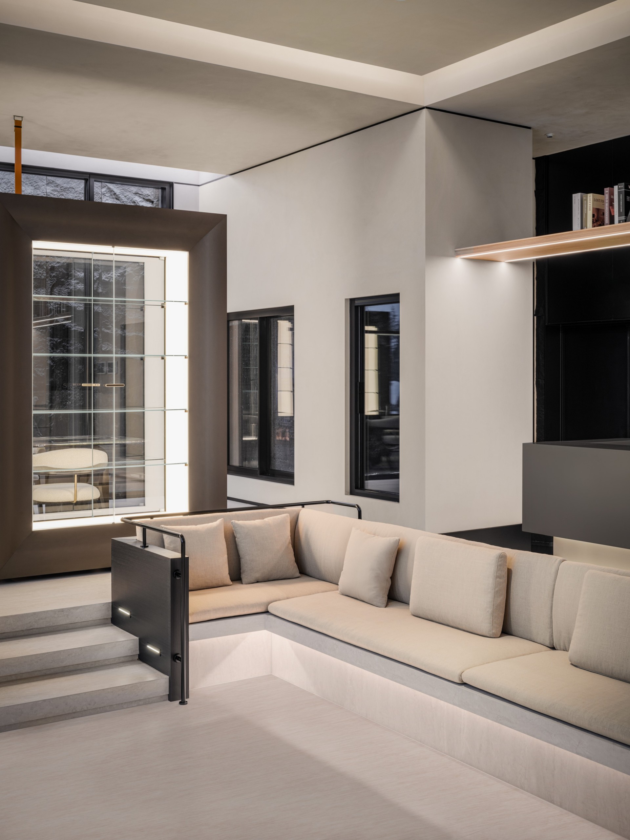
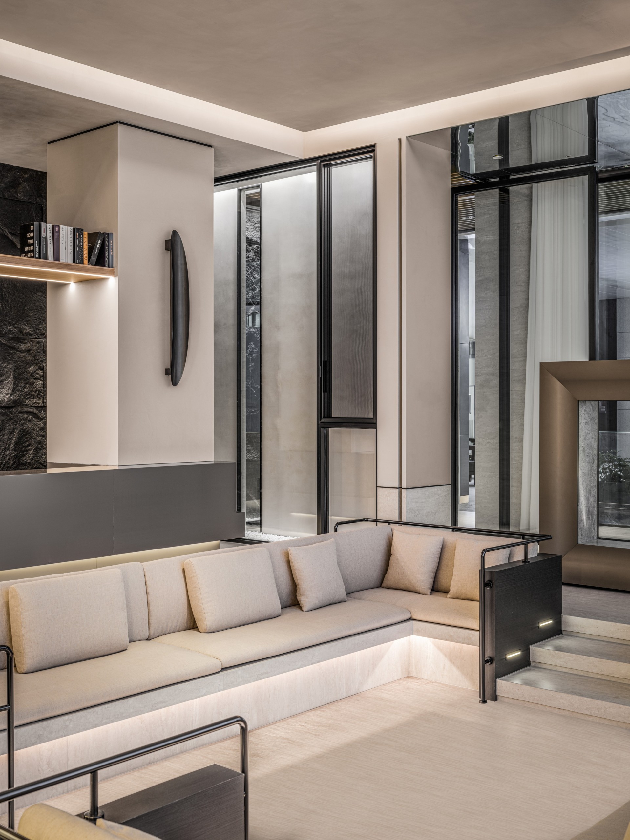
In terms of spatial layout, Zeng Jianlong broke through the traditional exhibition hall model and constructed a "functional scene" experience line: the sunken living room is the visual focus of the overall space, highlighting the field characteristics of "reception". Appreciation of the entrance gallery, drinking at the bar, and chatting on the outdoor balcony further enhance the social interaction function of the space.
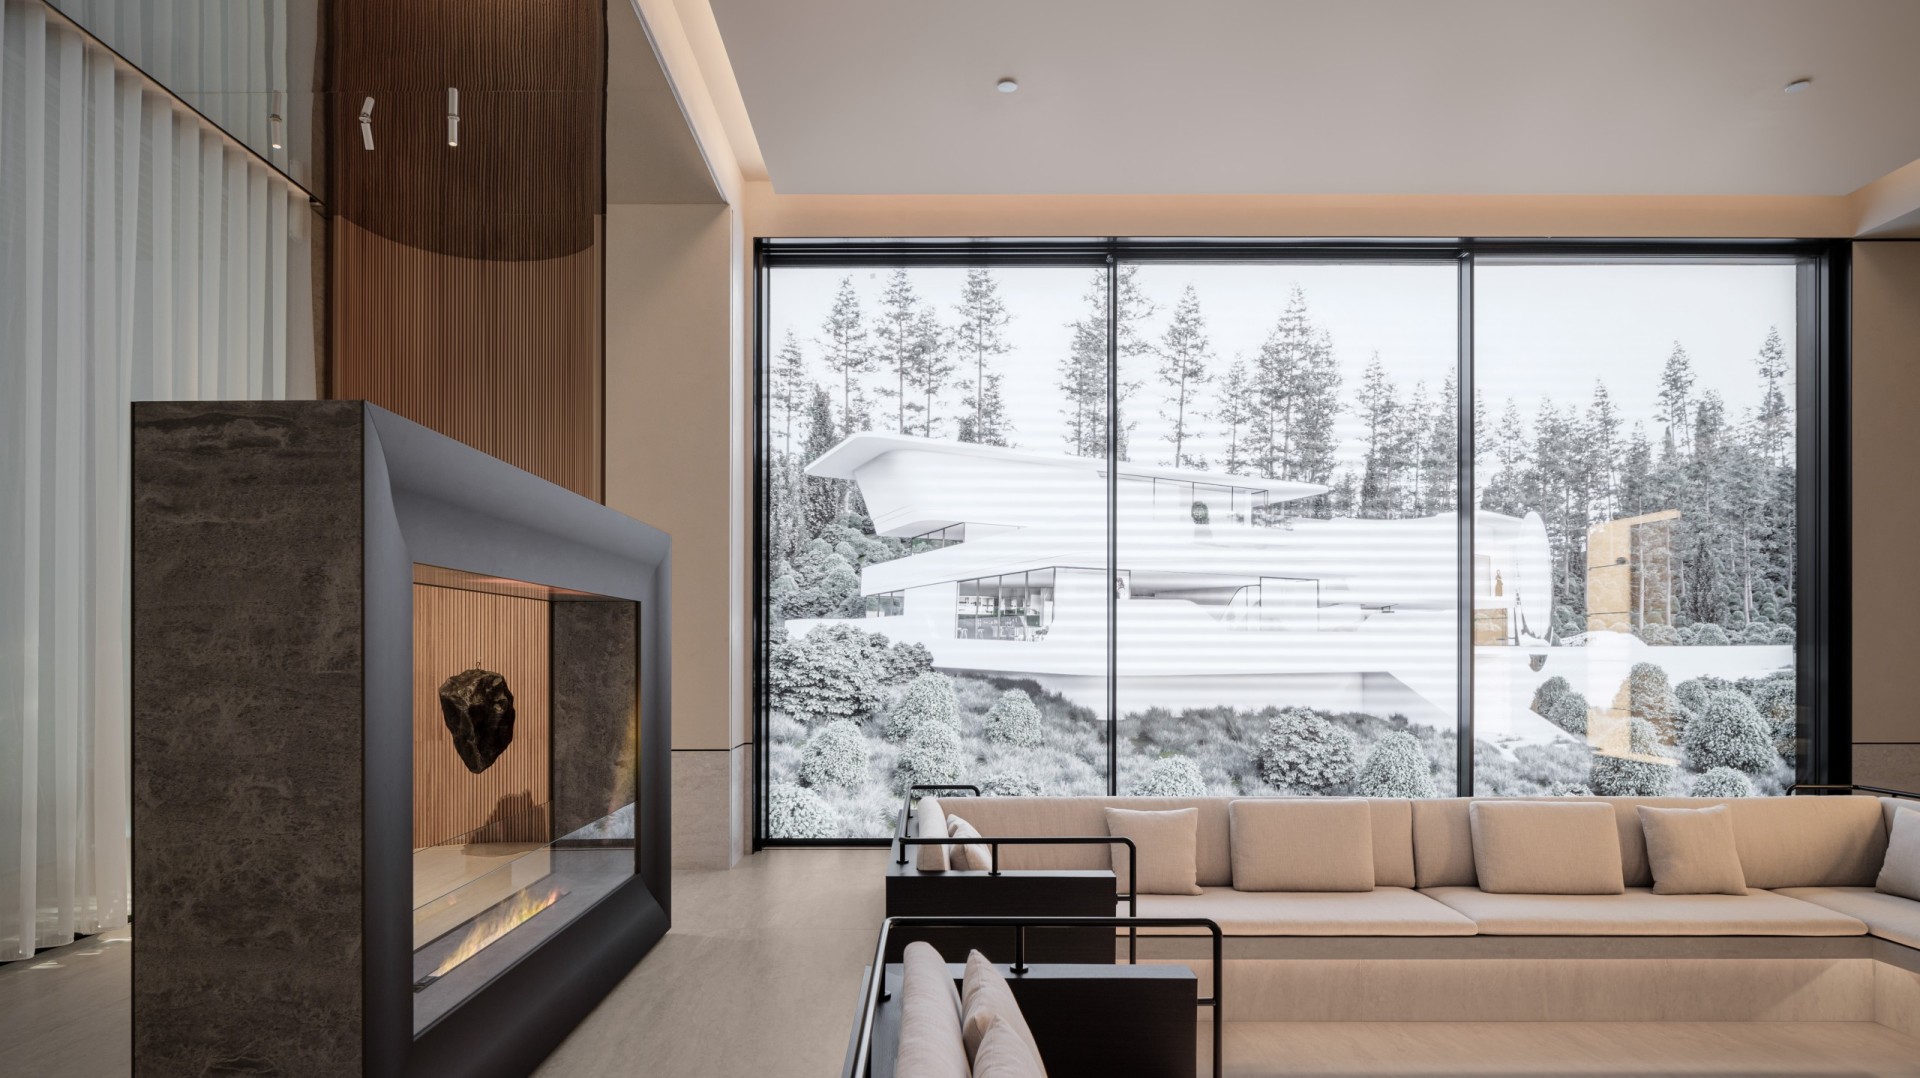
In terms of the display of doors and windows, the designer uses Oday's minimalist narrow-edge doors and windows to build a modern minimalist mansion. The combination of architectural structure and system doors and windows presents three-dimensional layers and stunning charm. This is not only a sales place, but also an urban display window for brand influence, a communication field with great sensory experience and emotional resonance. The design and artistic mansion style is the Oday Life Aesthetics Experience Hall, weaving a minimalist picture of future life.